
CLIENT CASE STUDY
CLIENT CASE STUDY · RETAIL FITOUT · PERTH WA
When design pays for itself — three times over.
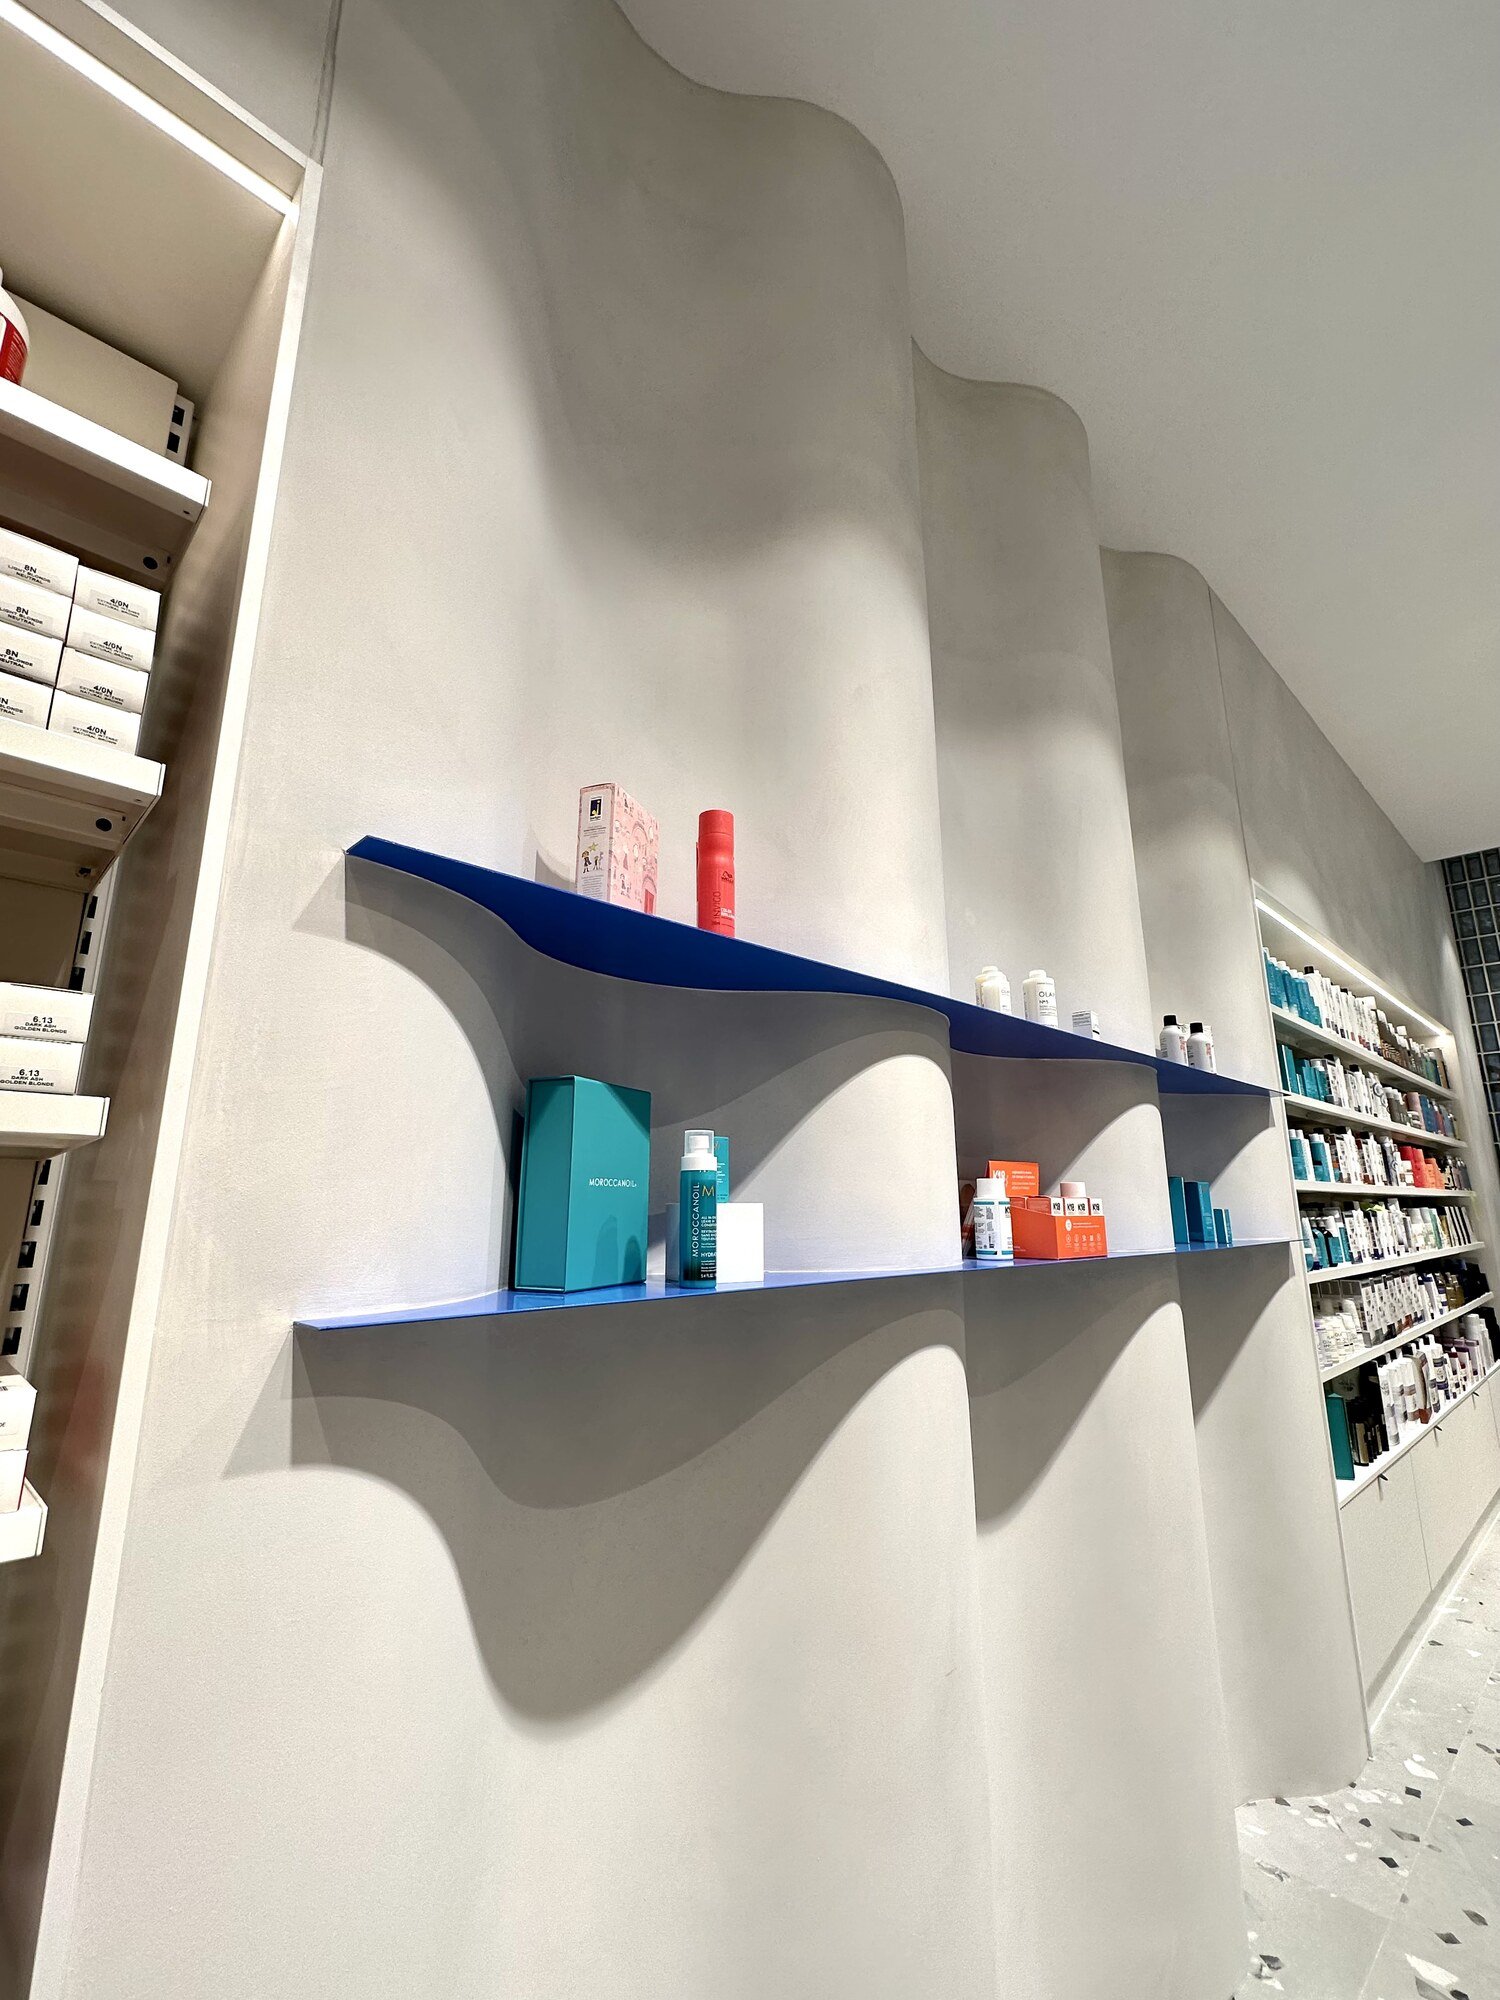
A Perth hair & beauty retailer came to us sceptical about the value of working with a designer.
Three stores and two years later, turnover is up 30% — and he’s sending us referrals.
+20%
REVENUE UPLIFT
ROCKINGHAM
+30%
NEW STORE
BOORAGOON VS 20 YEAR LOCATION
The client
Lorren has operated hair and beauty supply stores across Perth’s major shopping centres for nearly two decades. Long-established, well-stocked, and doing solid business — but working from fit-outs that hadn’t changed in 12 to 15 years.
Like many experienced retailers, his instinct when we first spoke was practical.
He didn’t need a designer. He just needed shelving.
3
PERTH STORES
TRANSFORMED
“Initially Sarah took me out of my comfort zone. Which I needed to be.”

Our 4 Step Process
-
We spend time together getting to know your project needs and gain an understanding of your business and expected outcome: tenancy type and size, location, time frame & budget, along with your vision. We will run through the process and give you any advice on how to best achieve the project together.
-
We spend time researching ideas and inspirations, and work through Centre guidelines before starting the design process. We visit the site, measure, draw floor plans, then use 3d modelling to present our design concept along with carefully selected finishes, fittings, and lighting. We present and liaise with the Centre’s Retail Design Manager to ensure the design concept meets their approval.
-
A comprehensive set of plans is required for Building licence, Centre approval, accurate tender, and construction purposes. We are details driven and ensure that we have covered all plans and details required to bring the vision to life. The set plans generally include: site plan, floor plan, services/lighting plans, elevations, cabinetwork details, signage & schedules. We liaise with the Centre’s RDM for all approvals and forms required.
-
We can take care of the tender process with high quality Shopfitters. Once a shopfitter has been selected, we work with them to ensure they deliver your project on time, within budget and to a high standard of workmanship. During construction we are there to answer any questions the shopfitter may have, iron out any issues that may arise, and finish with a final inspection of your beautiful Fitout.
Our Retail Experience
Are you building a new shop fitout or renovating a retail space? We would love to get to know you and help to bring your retail project to life. These are some of our projects that are completed or under construction.


Get in touch.
We can help you with your next retail project - just reach out and say hello.